Casa N | R
All projectsDescription
CASA N | R, located in the urban center of Santeramo in Colle (Bari, Italy), has undergone a complete renovation designed by ACA Studio Architecture & Design, led by architect Angelo Capone.
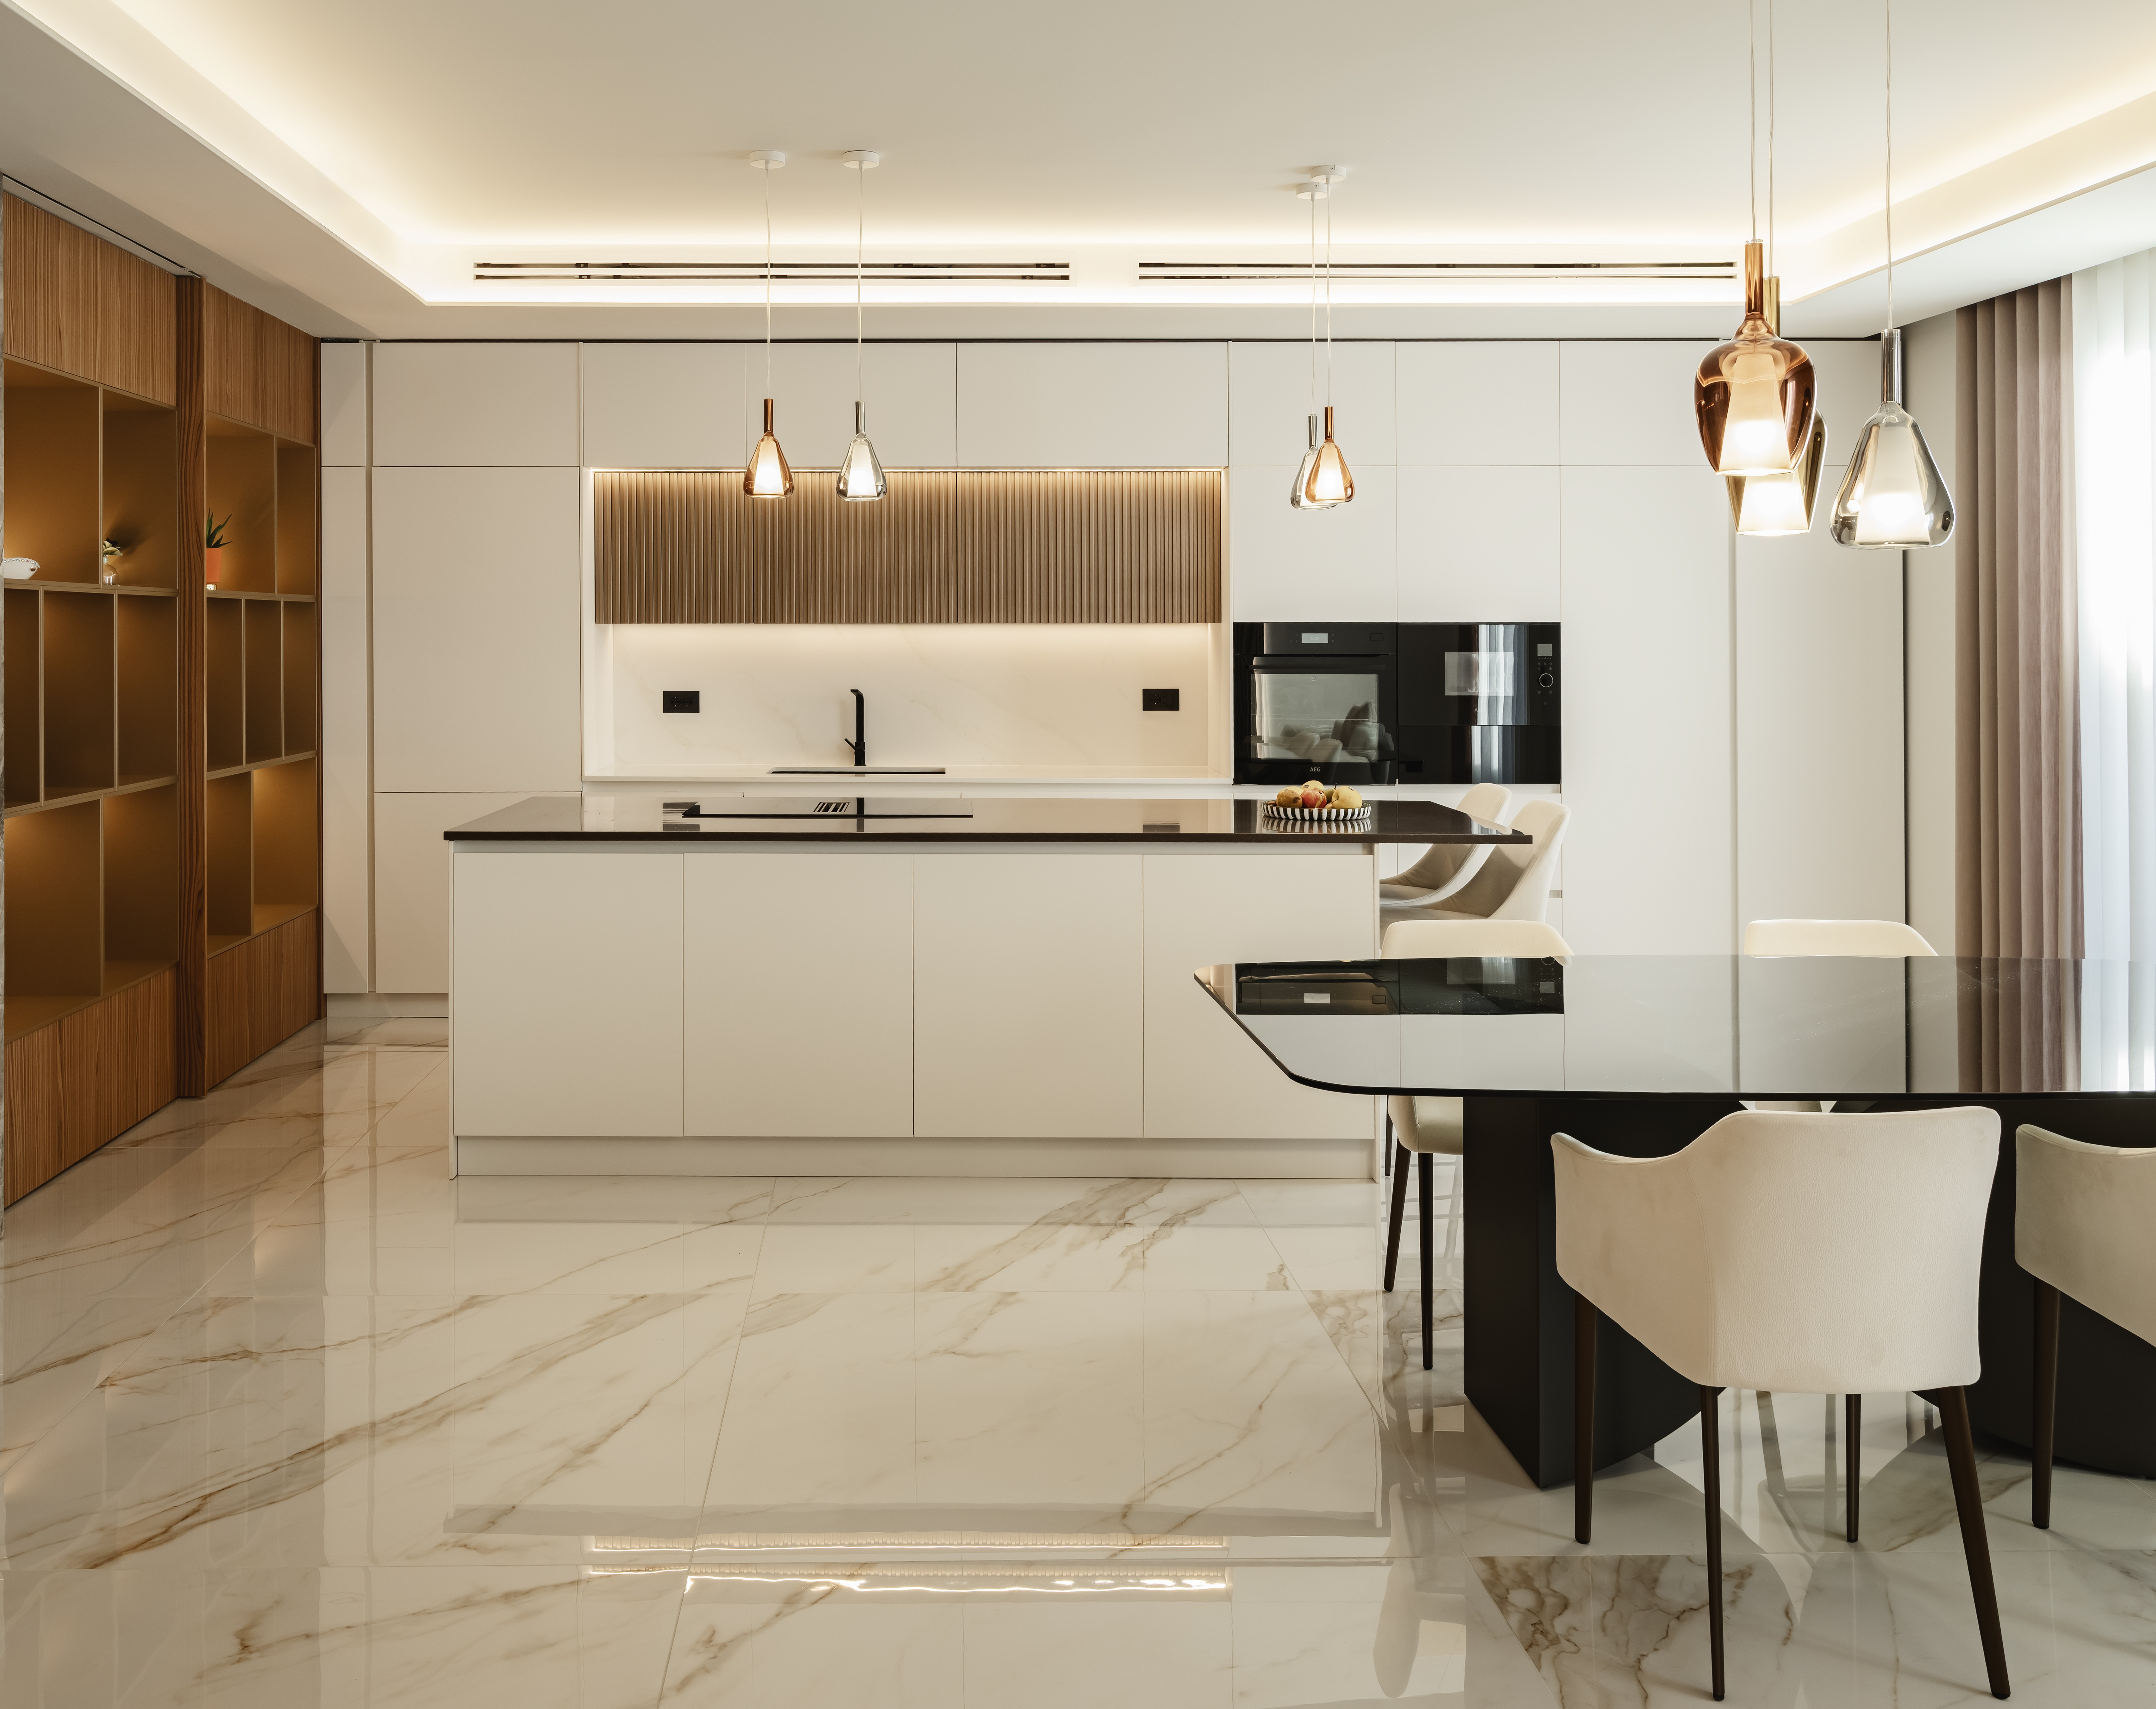
The independent building, arranged on two levels from ground to roof, had remained unchanged since the 1970s and has now found a new identity through a bespoke renovation process that involved both the interior and the exterior. The living space conceived by the designers is now functional and welcoming, featuring a contemporary style with an exclusive design. Minimal yet refined, the interior design emphasizes the order and regularity of the architectural layout through a careful selection of materials that reflects the client’s taste and desires.
Informations
Place:
Santeramo in Colle, Bari, Italy
Year of realization:
2026
Architect:
Angelo Capone
BRAND and COLLECTION:
Gallery
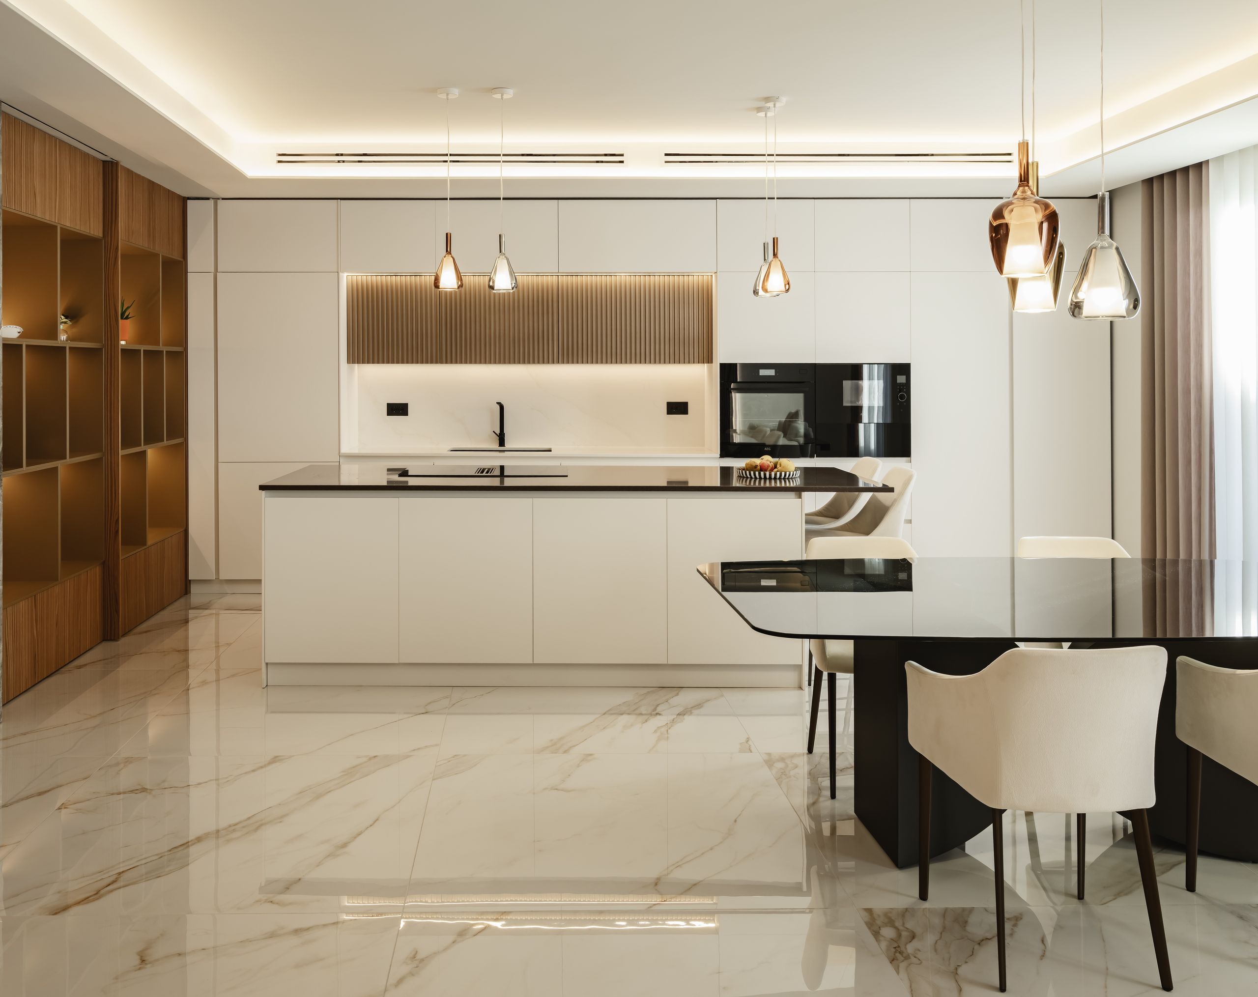
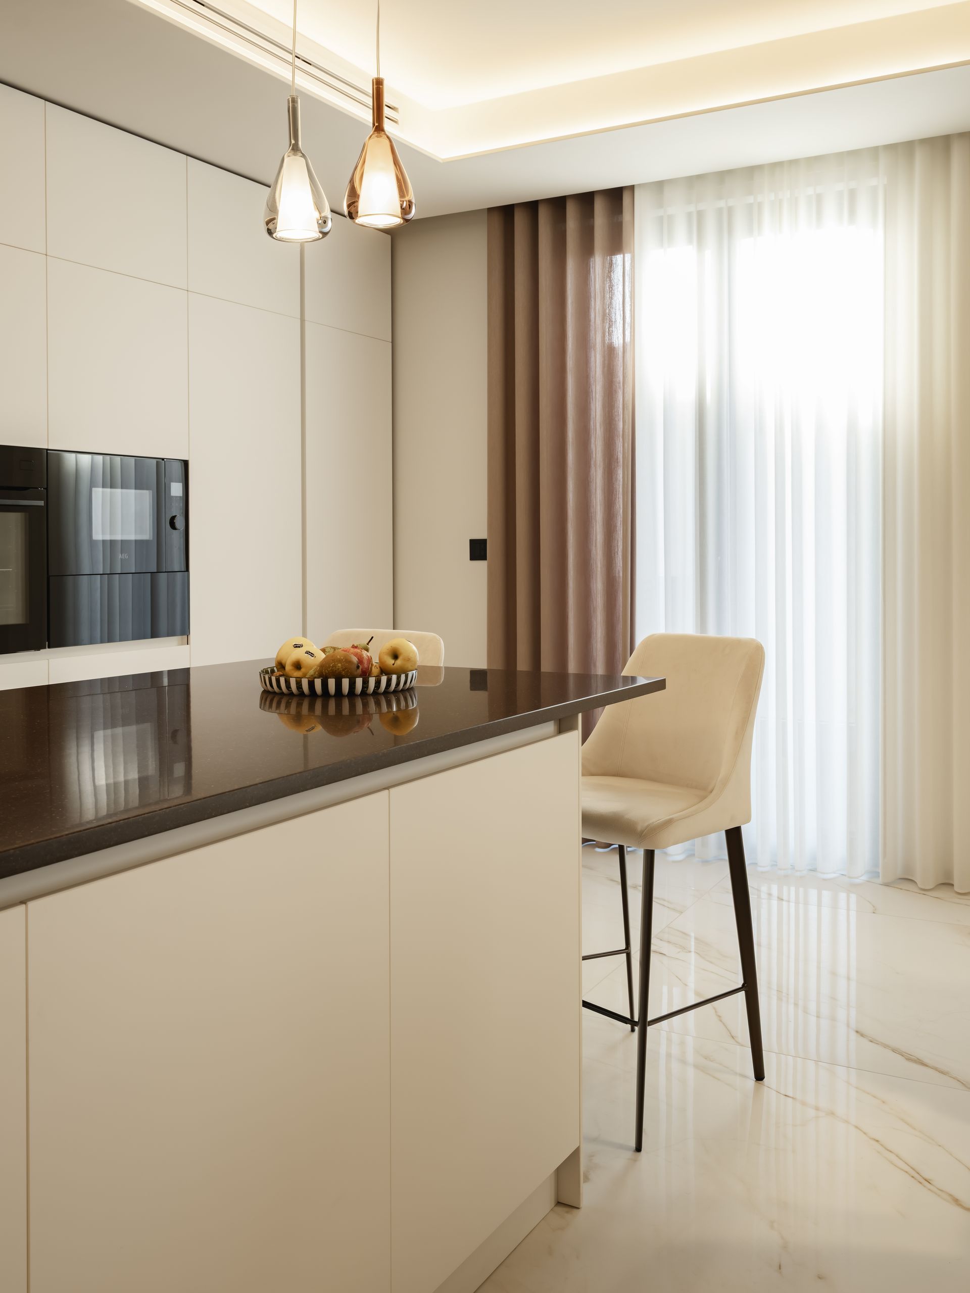

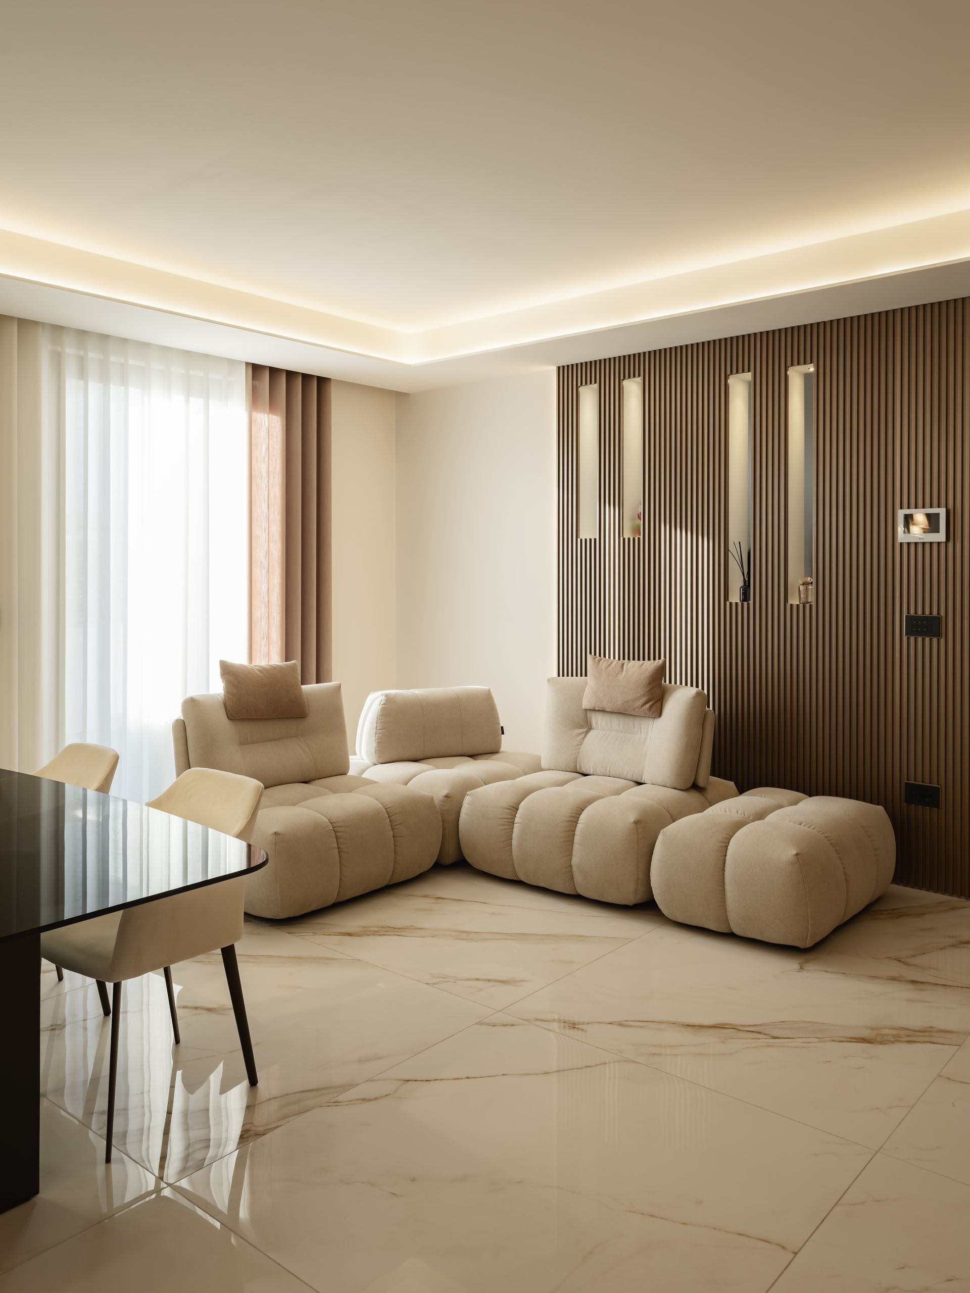


The warm white of the walls is paired with Sensi Signoria Calacatta Gold marble-effect porcelain stoneware by ABK, laid in the large 120×120 cm format throughout all rooms. The chromatic and material palette is enriched by bronzed and smoked glass elements, as well as beige and bronze tones, which enhance the brightness of the space and make it feel more expansive.
The extensive use of home automation and digital technologies has been seamlessly integrated into bespoke furnishings designed by the architecture studio itself. A system of “furnished walls” conceals the transitions between rooms, storage spaces, a fireplace, and technical compartments dedicated to building systems.
Photos by Pierangelo Laterza.
Designer ACA Studio Architecture & Design – architect Angelo Capone