Villa Figuerolles
All projectsDescription
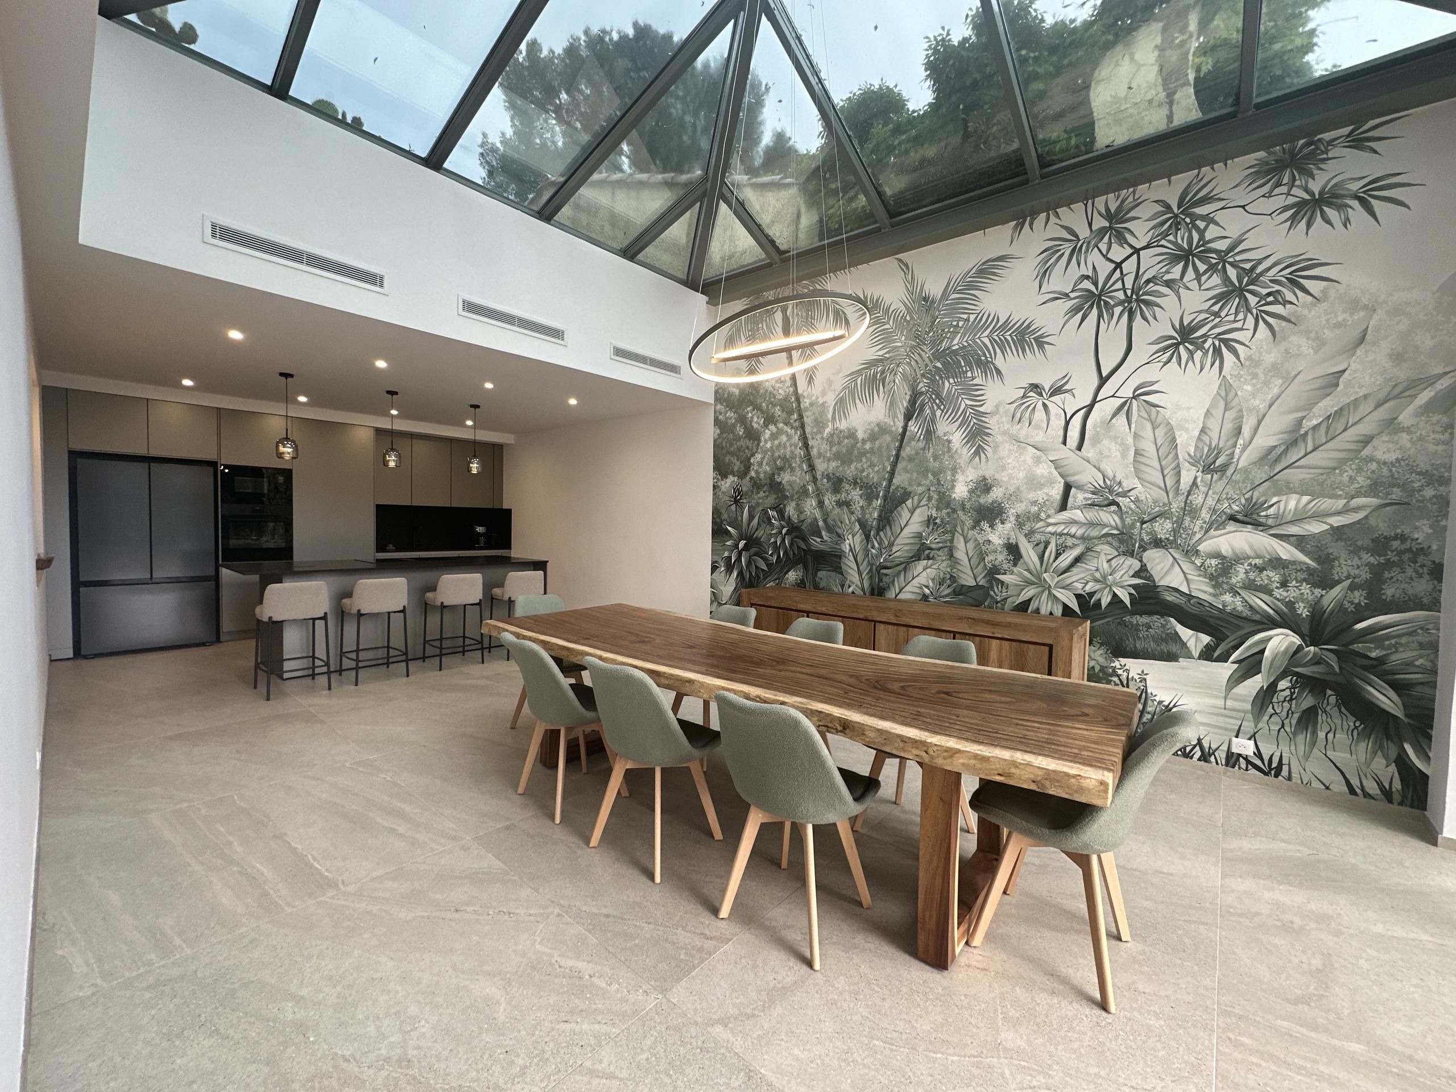
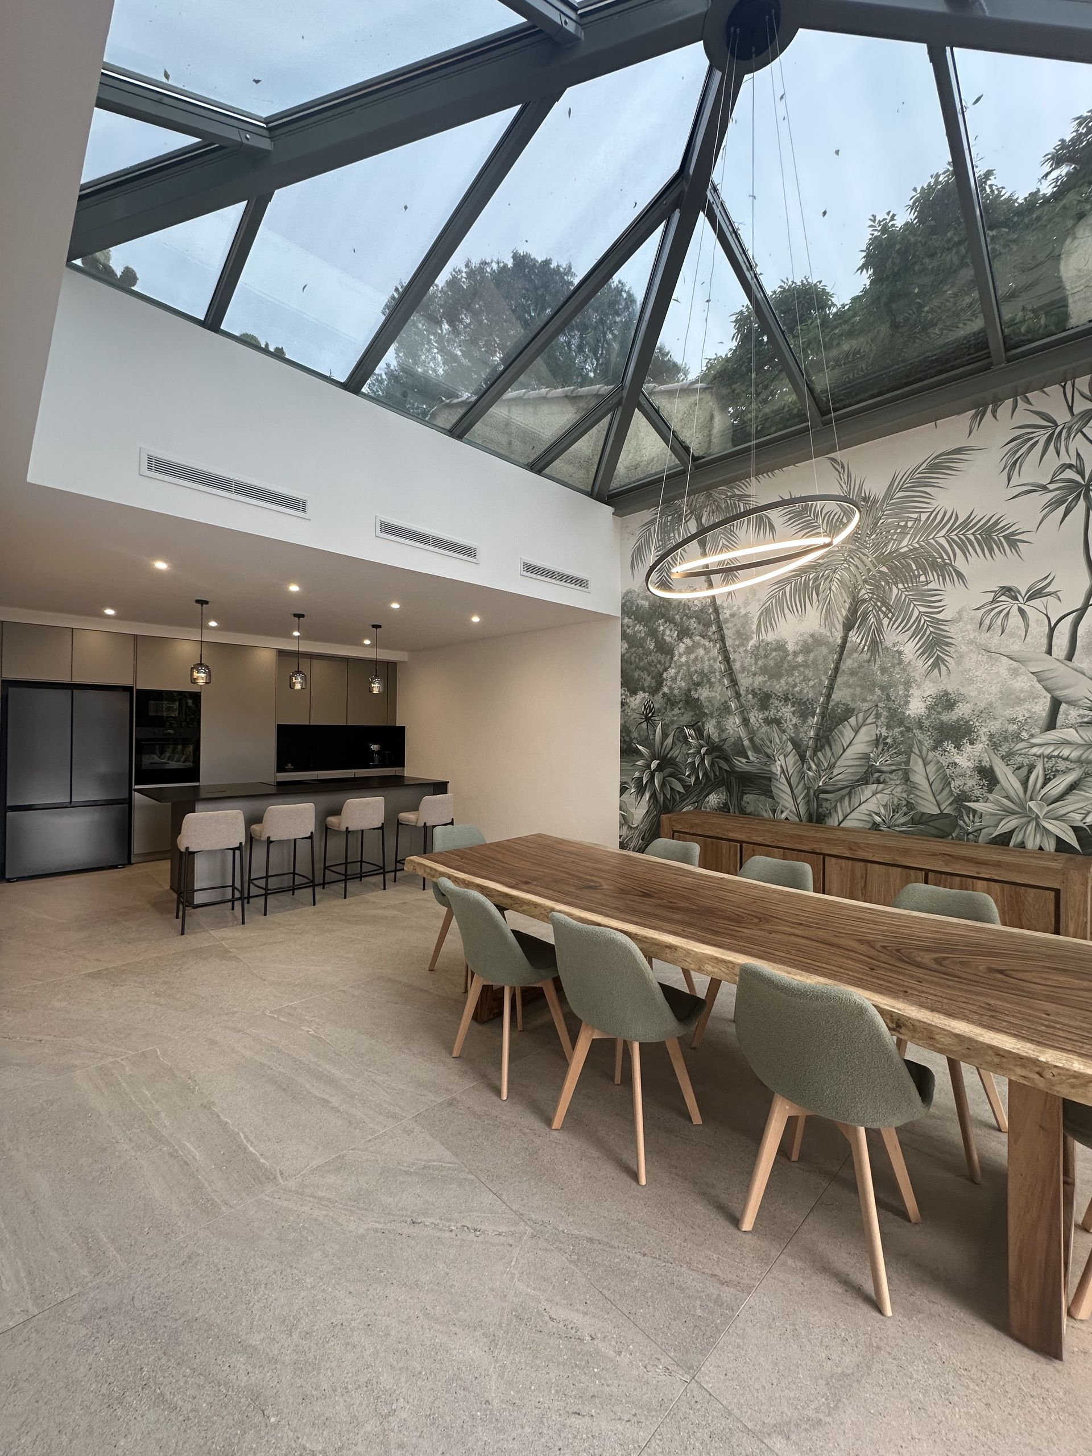
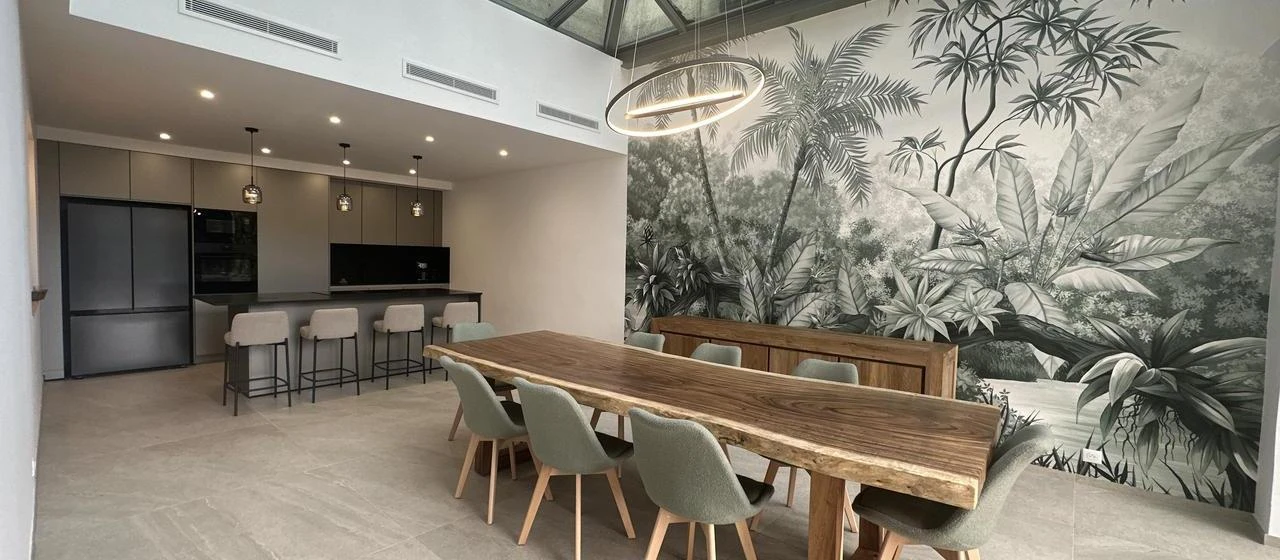
In La Ciotat, in the picturesque setting of the Calanque de Figuerolles, the renovation project of Villa Figuerolles, designed by Atelier BT, transforms a secondary room covered by a glass veranda into the heart of the home. A bright, contemporary kitchen and dining area where architecture, materials and natural light come together in harmony.
The existing glass structure has been preserved and enhanced, creating a welcoming and airy space characterised by an essential design that combines authentic materials with distinctive decorative details.
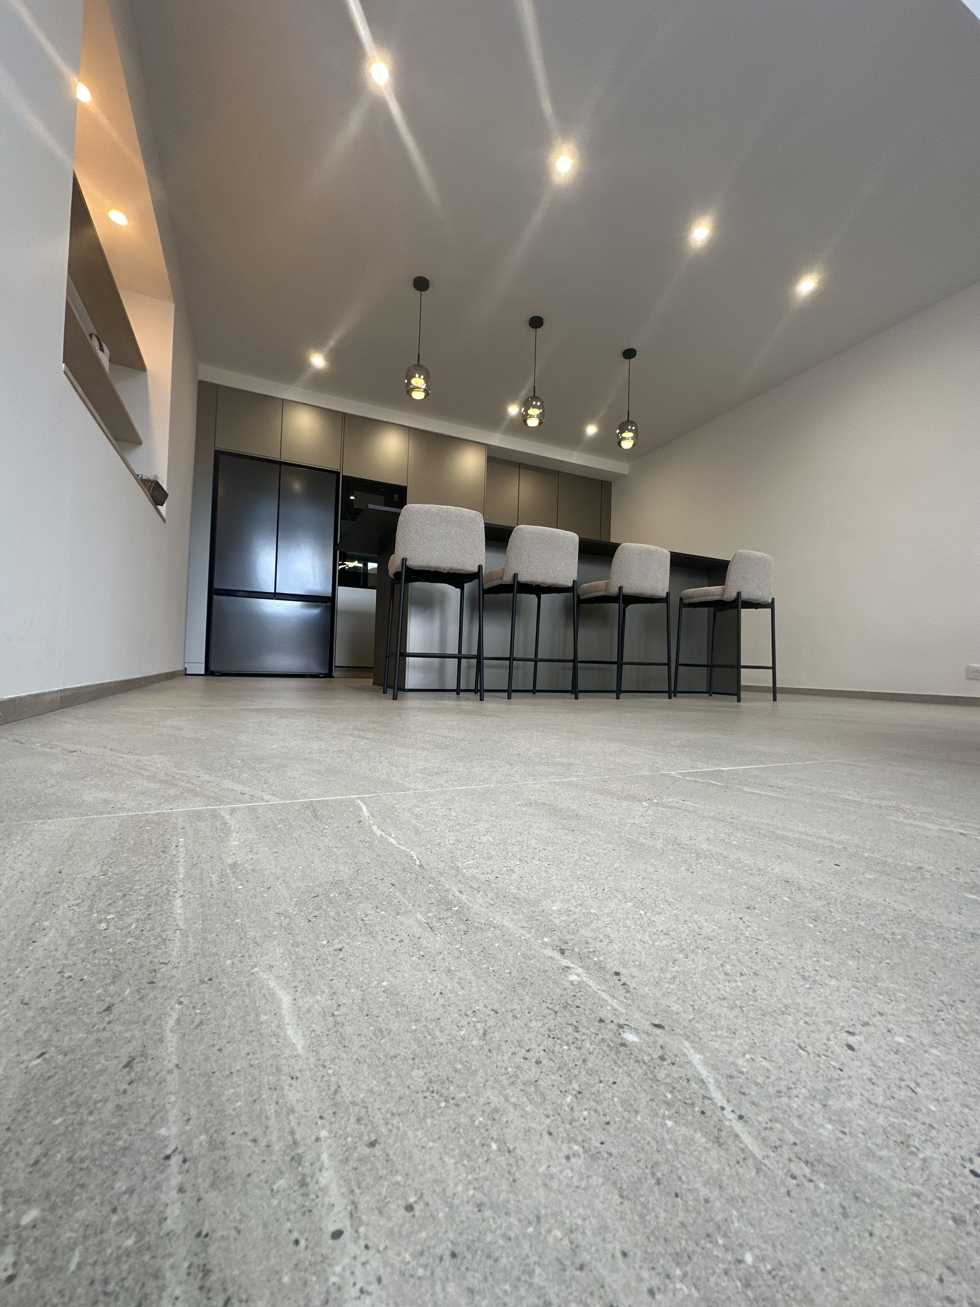
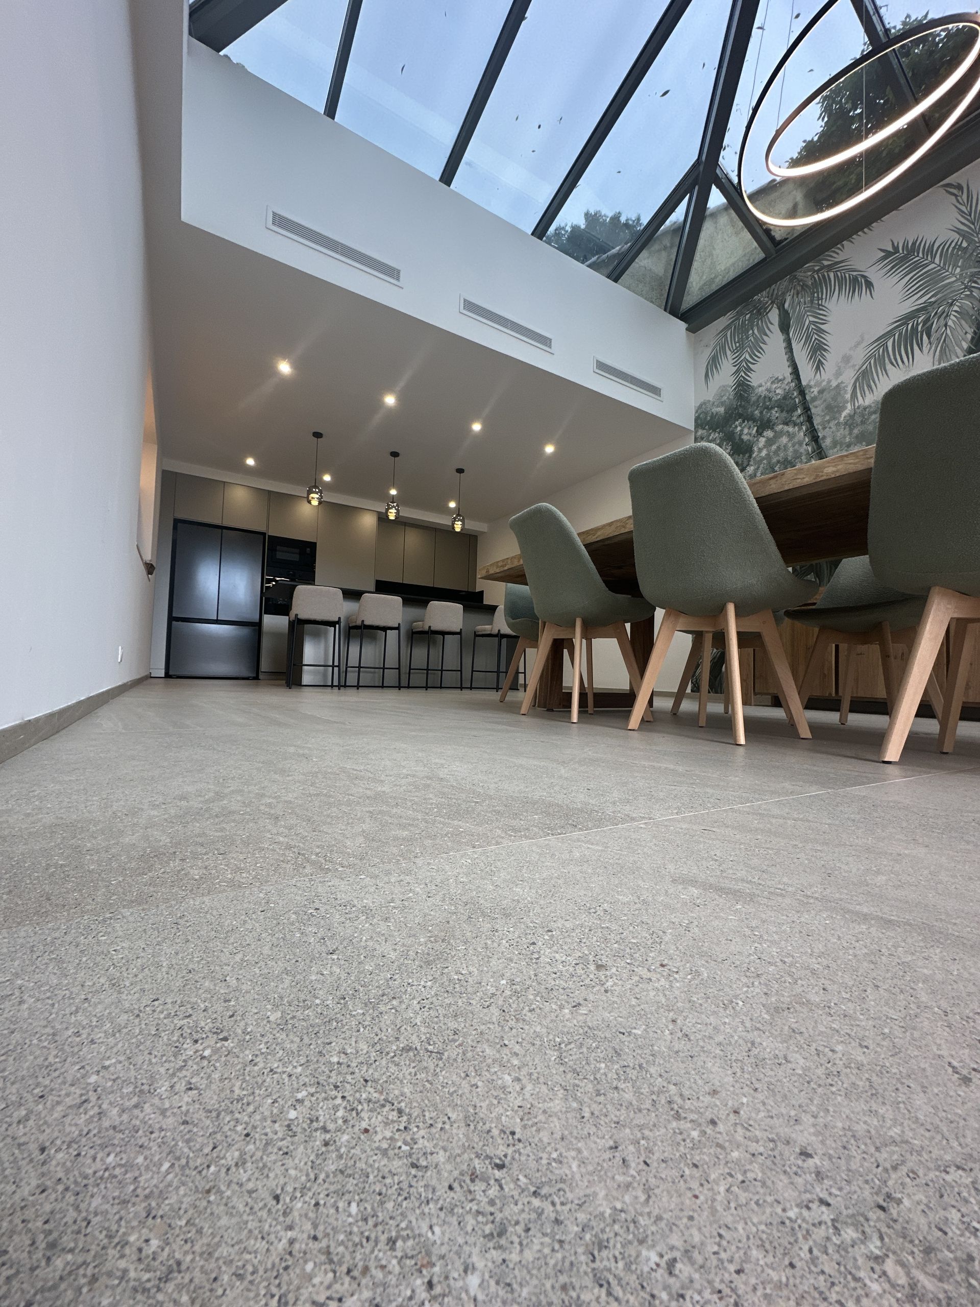
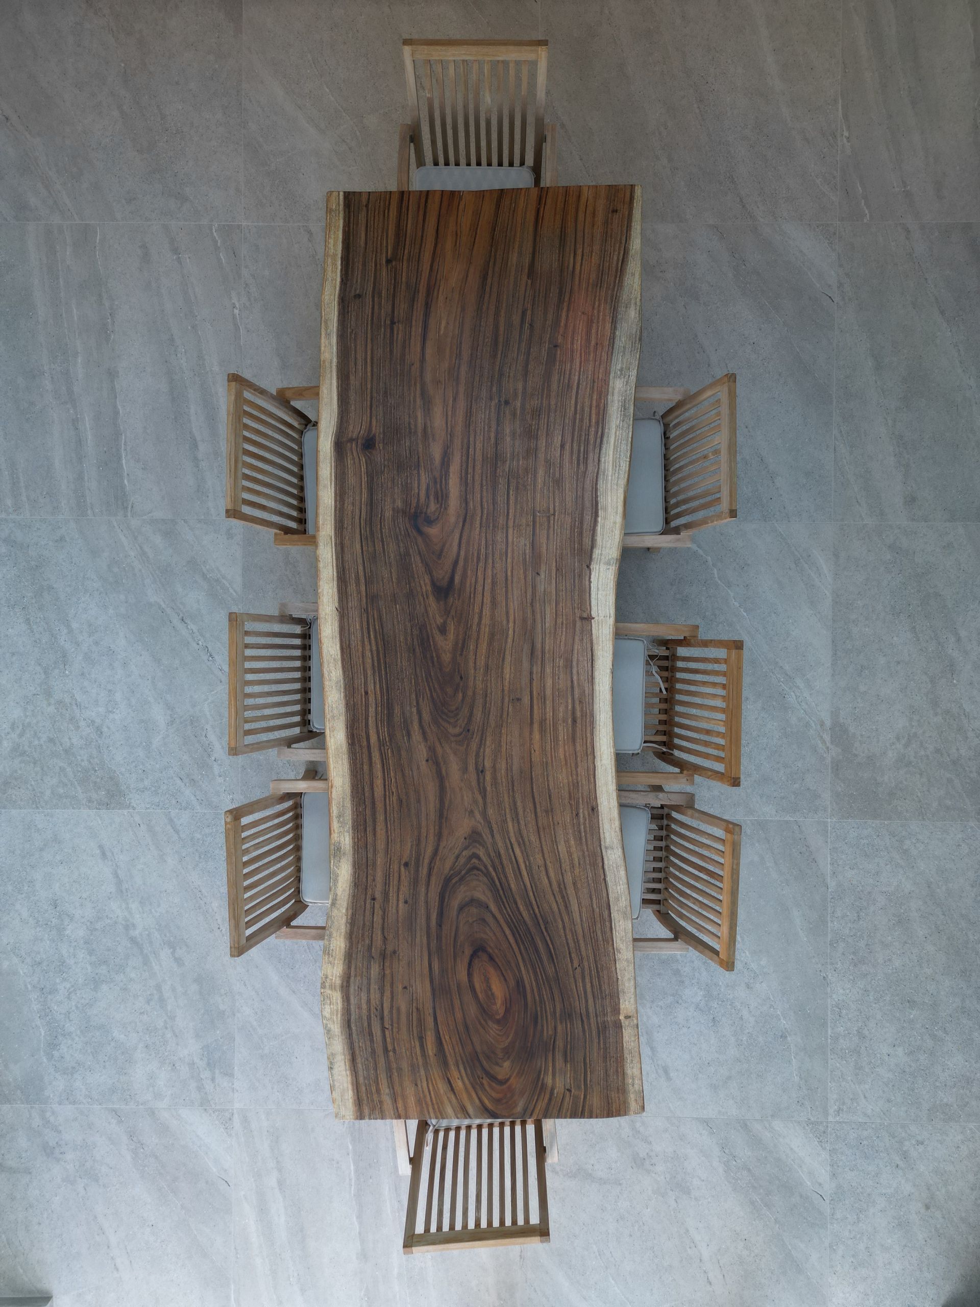
The flooring, made with Flaviker porcelain stoneware, defines the visual continuity of the space. The 120×120 cm tiles from the Rockin collection, in the Desert shade, feature a refined and understated natural stone effect. Their aesthetic blends seamlessly with the minimalist lines of the kitchen and the warmth of the solid wood furnishings, creating a balanced and inviting atmosphere.
Natural light, filtered through the glass roof, enhances the textures of the surfaces and amplifies the perception of space. On the main wall, a large black-and-white botanical mural introduces a distinctive decorative element, creating a striking perspective towards the outdoors.
The result is a space where ceramics naturally express the language of contemporary architecture, enhancing a project that combines functionality, elegance and Mediterranean sensibility.
Informations
Place:
La Ciotat, France
Year of realization:
2024
Architect:
Atelier BT
BRAND and COLLECTION:
Gallery