Kitchen in Warsaw
All projectsDescription
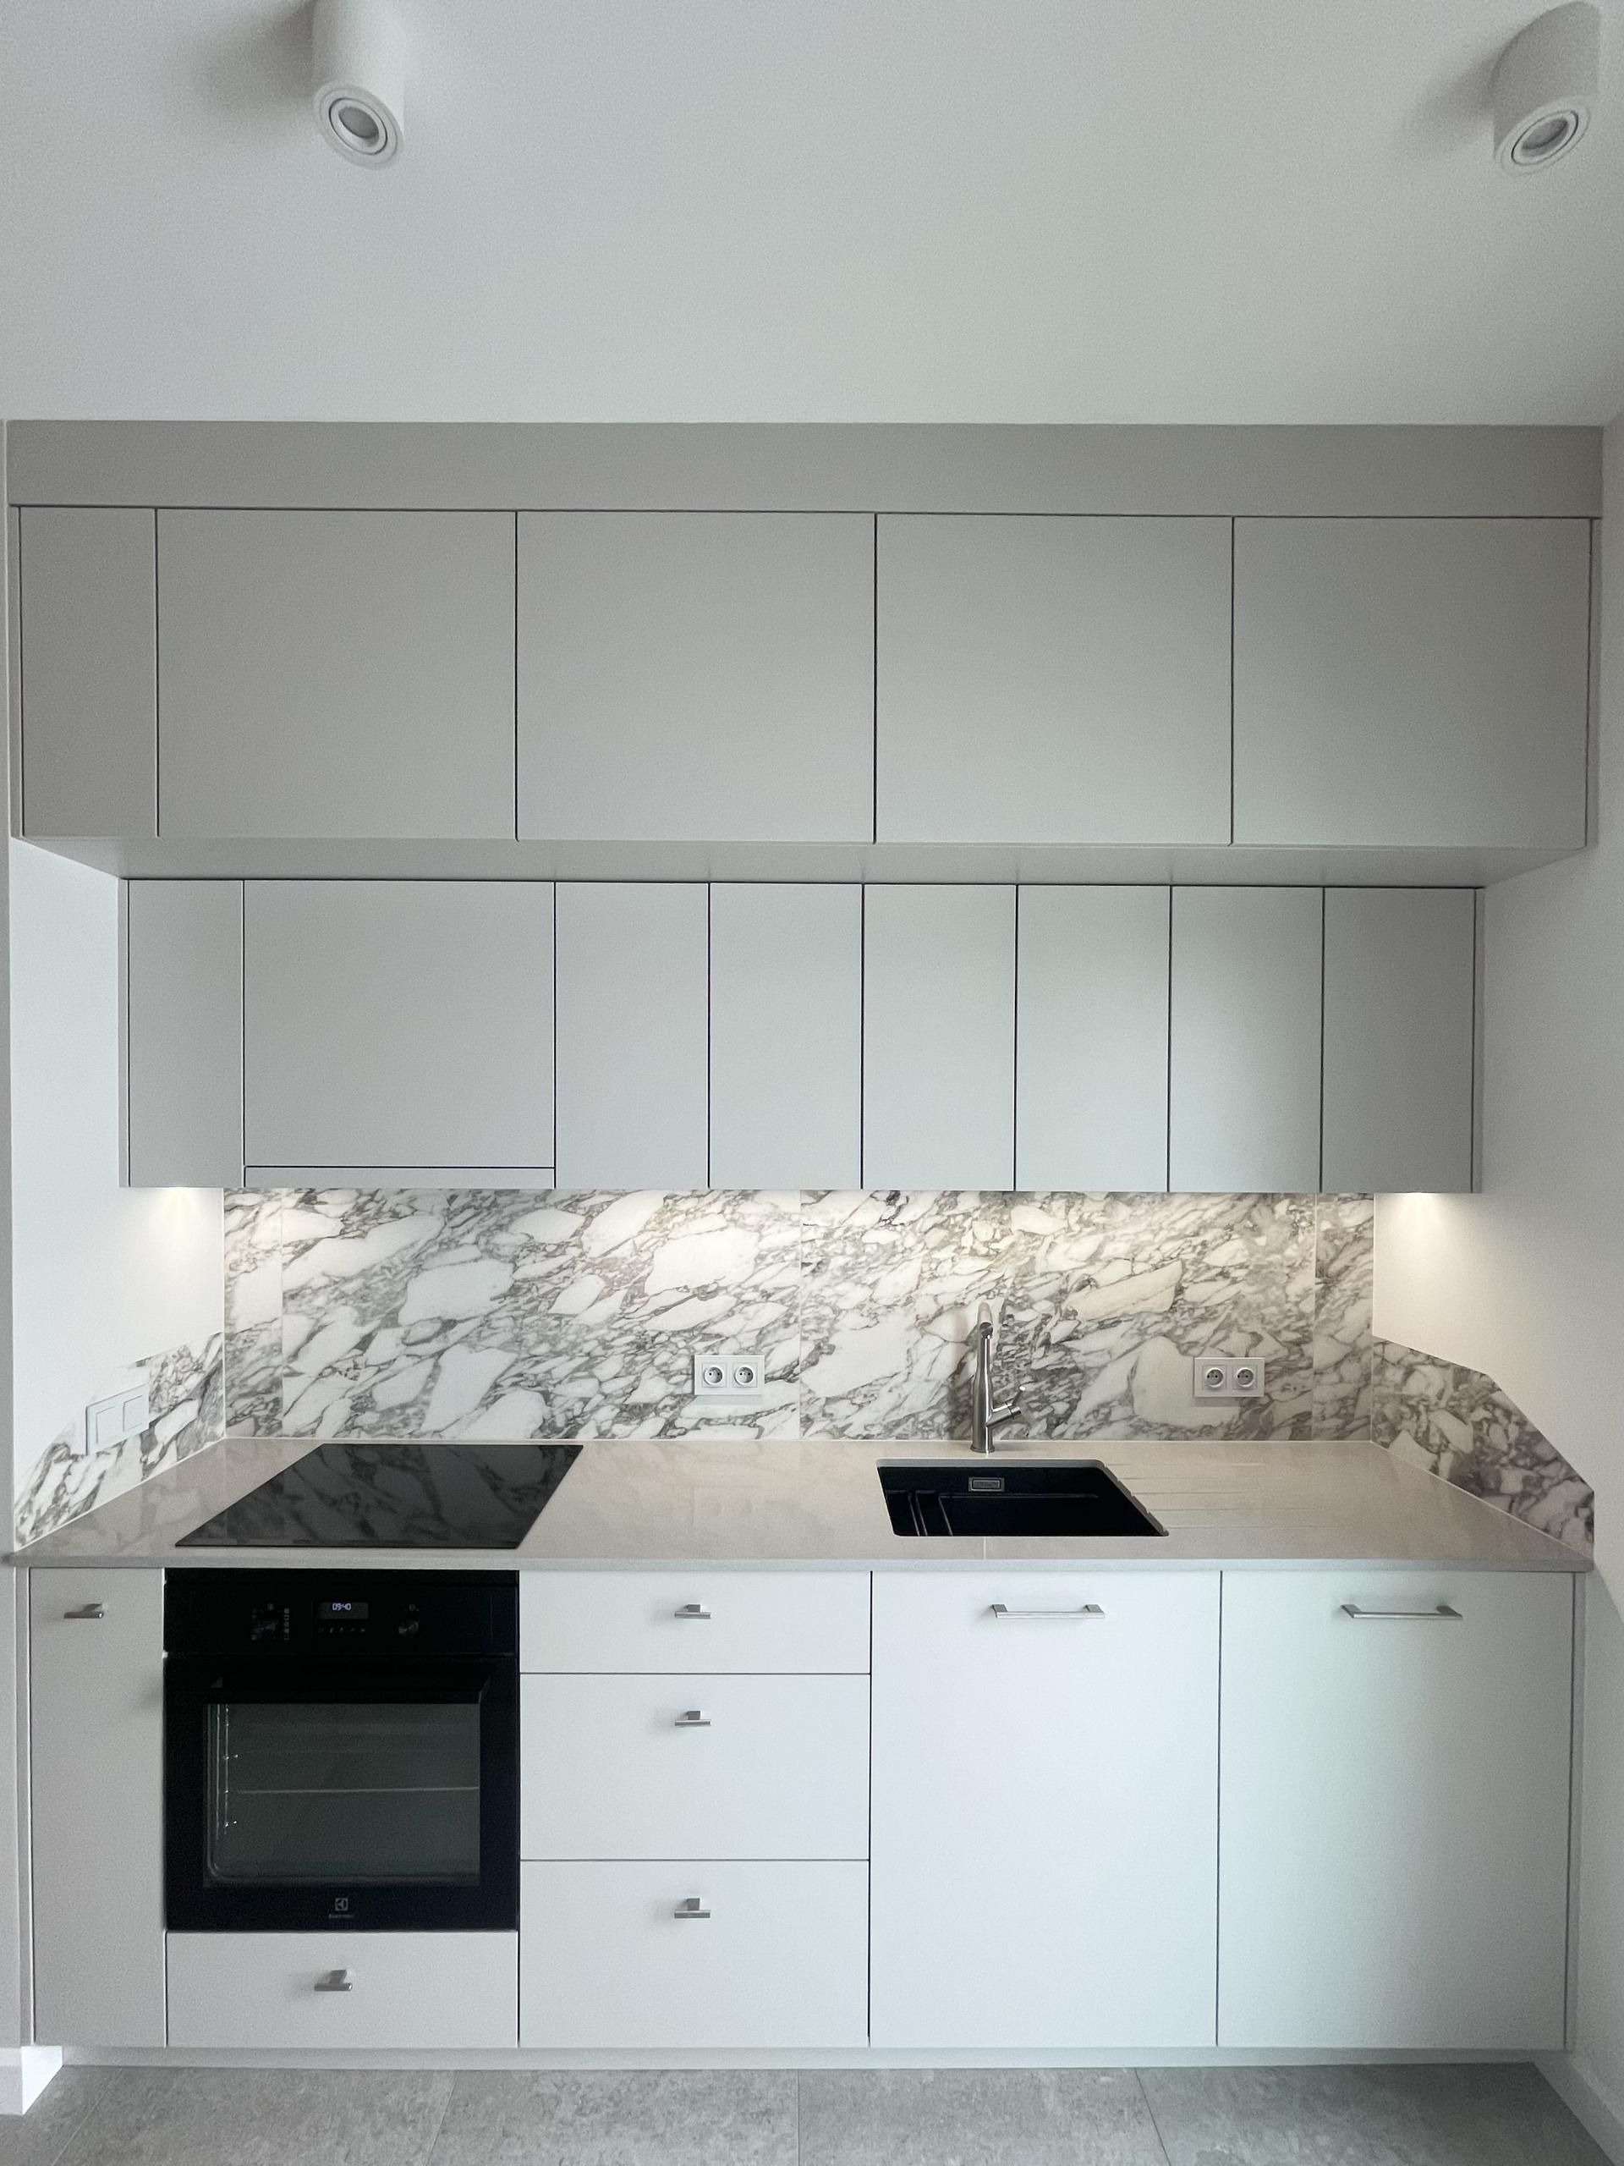
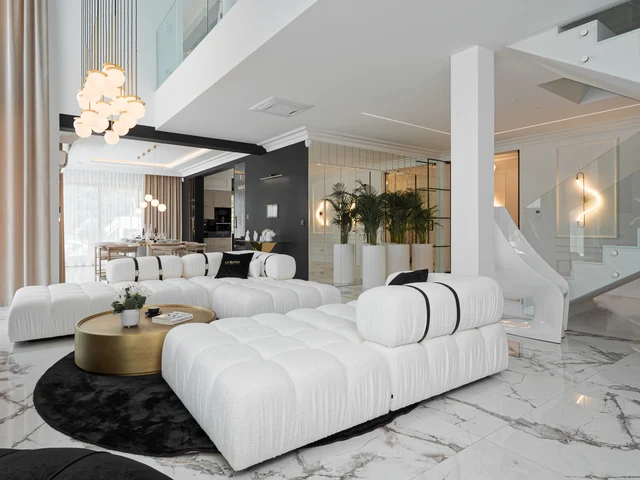
In Warsaw, within a 100 m² apartment completed in 2024, the project by Pi Concept, designed by architect Paulina Babral-Sołtysik, interprets the kitchen as an open, functional space in dialogue with the living area.
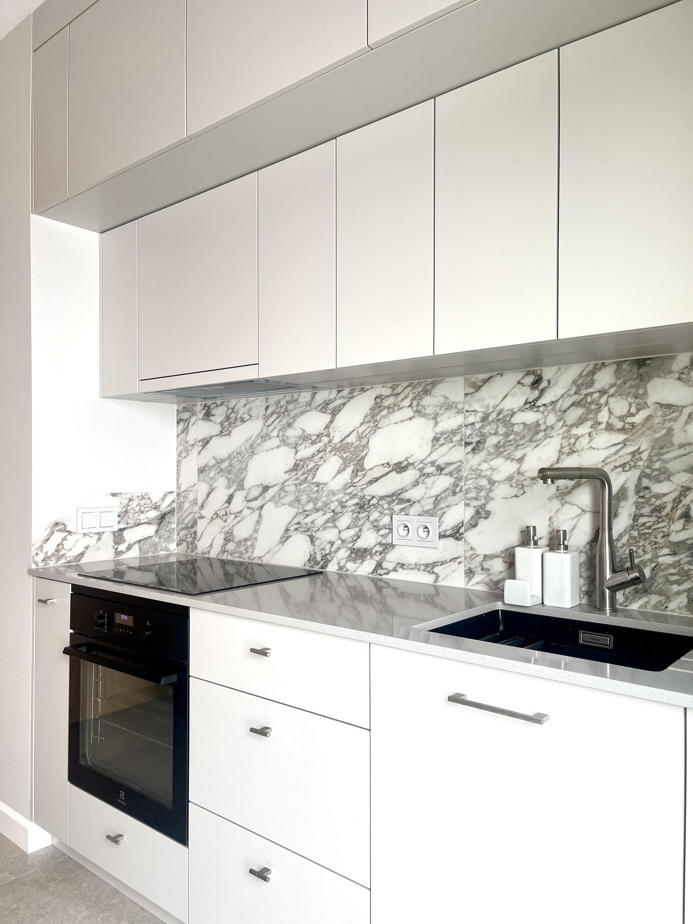
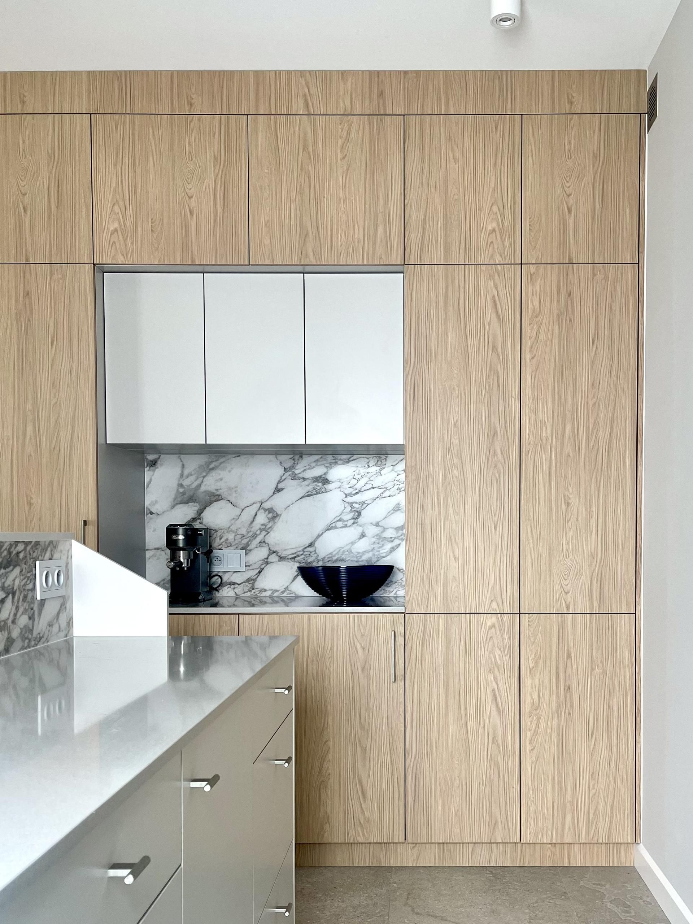
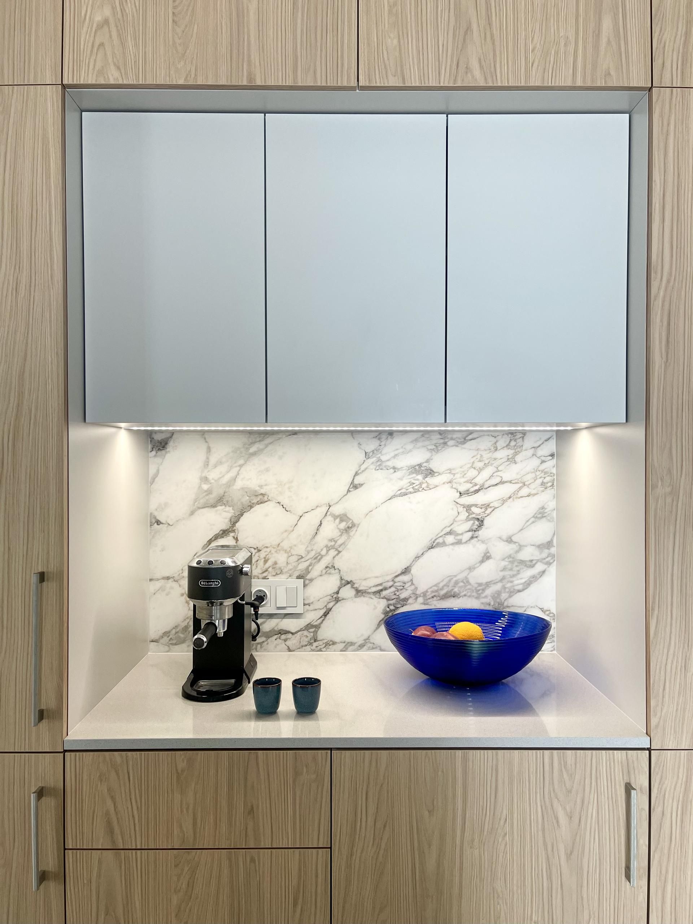
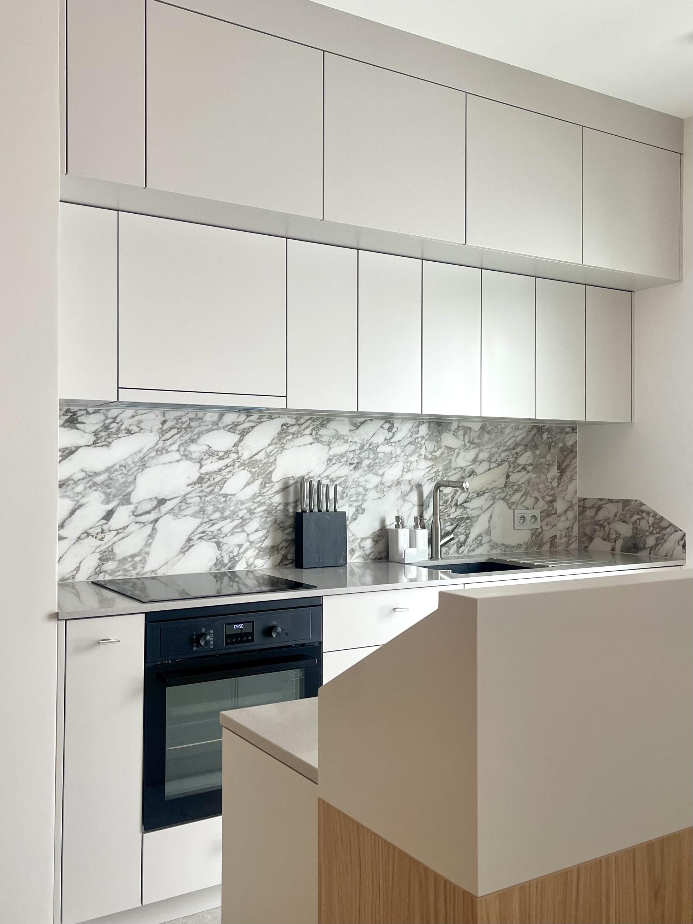
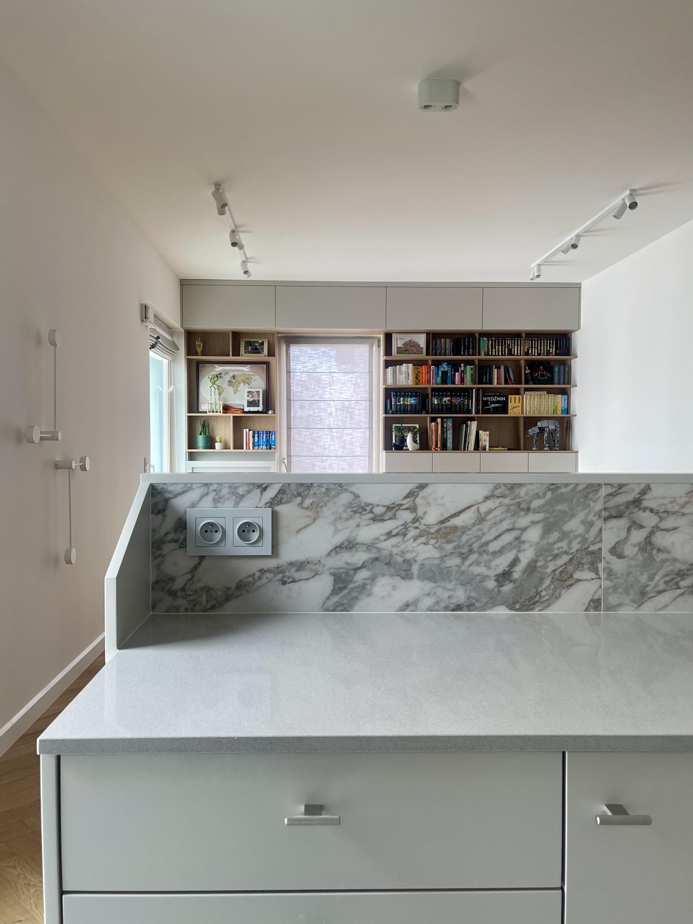
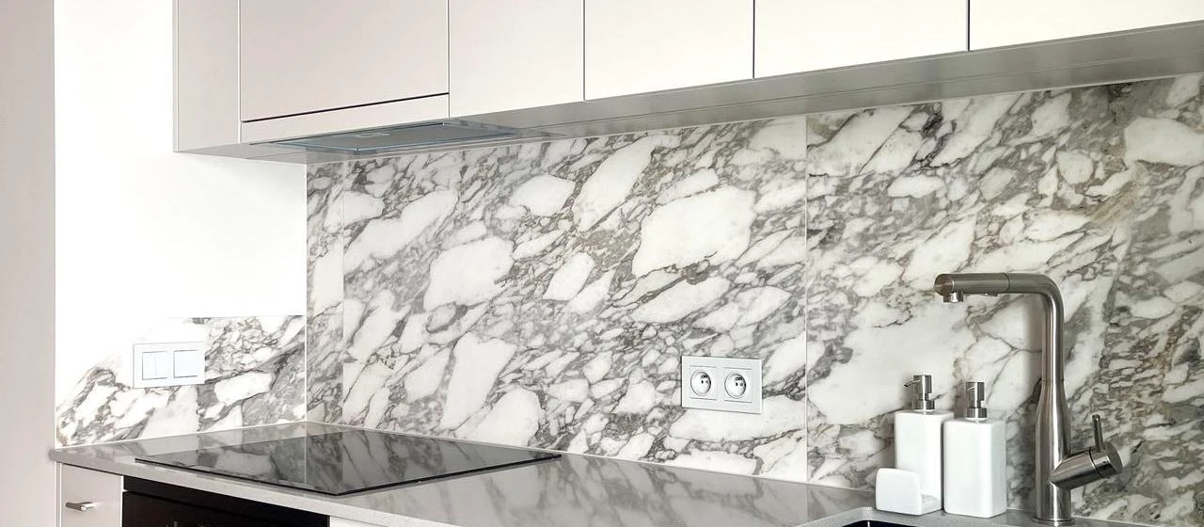
The room is divided into three zones: a working area, a storage wall with a coffee corner, and a small central island. The latter features an original detail: its covering, finished with Flaviker ceramic surfaces on the kitchen side. The island thus becomes a subtle boundary between the kitchen and living room, while also concealing the everyday kitchen clutter.
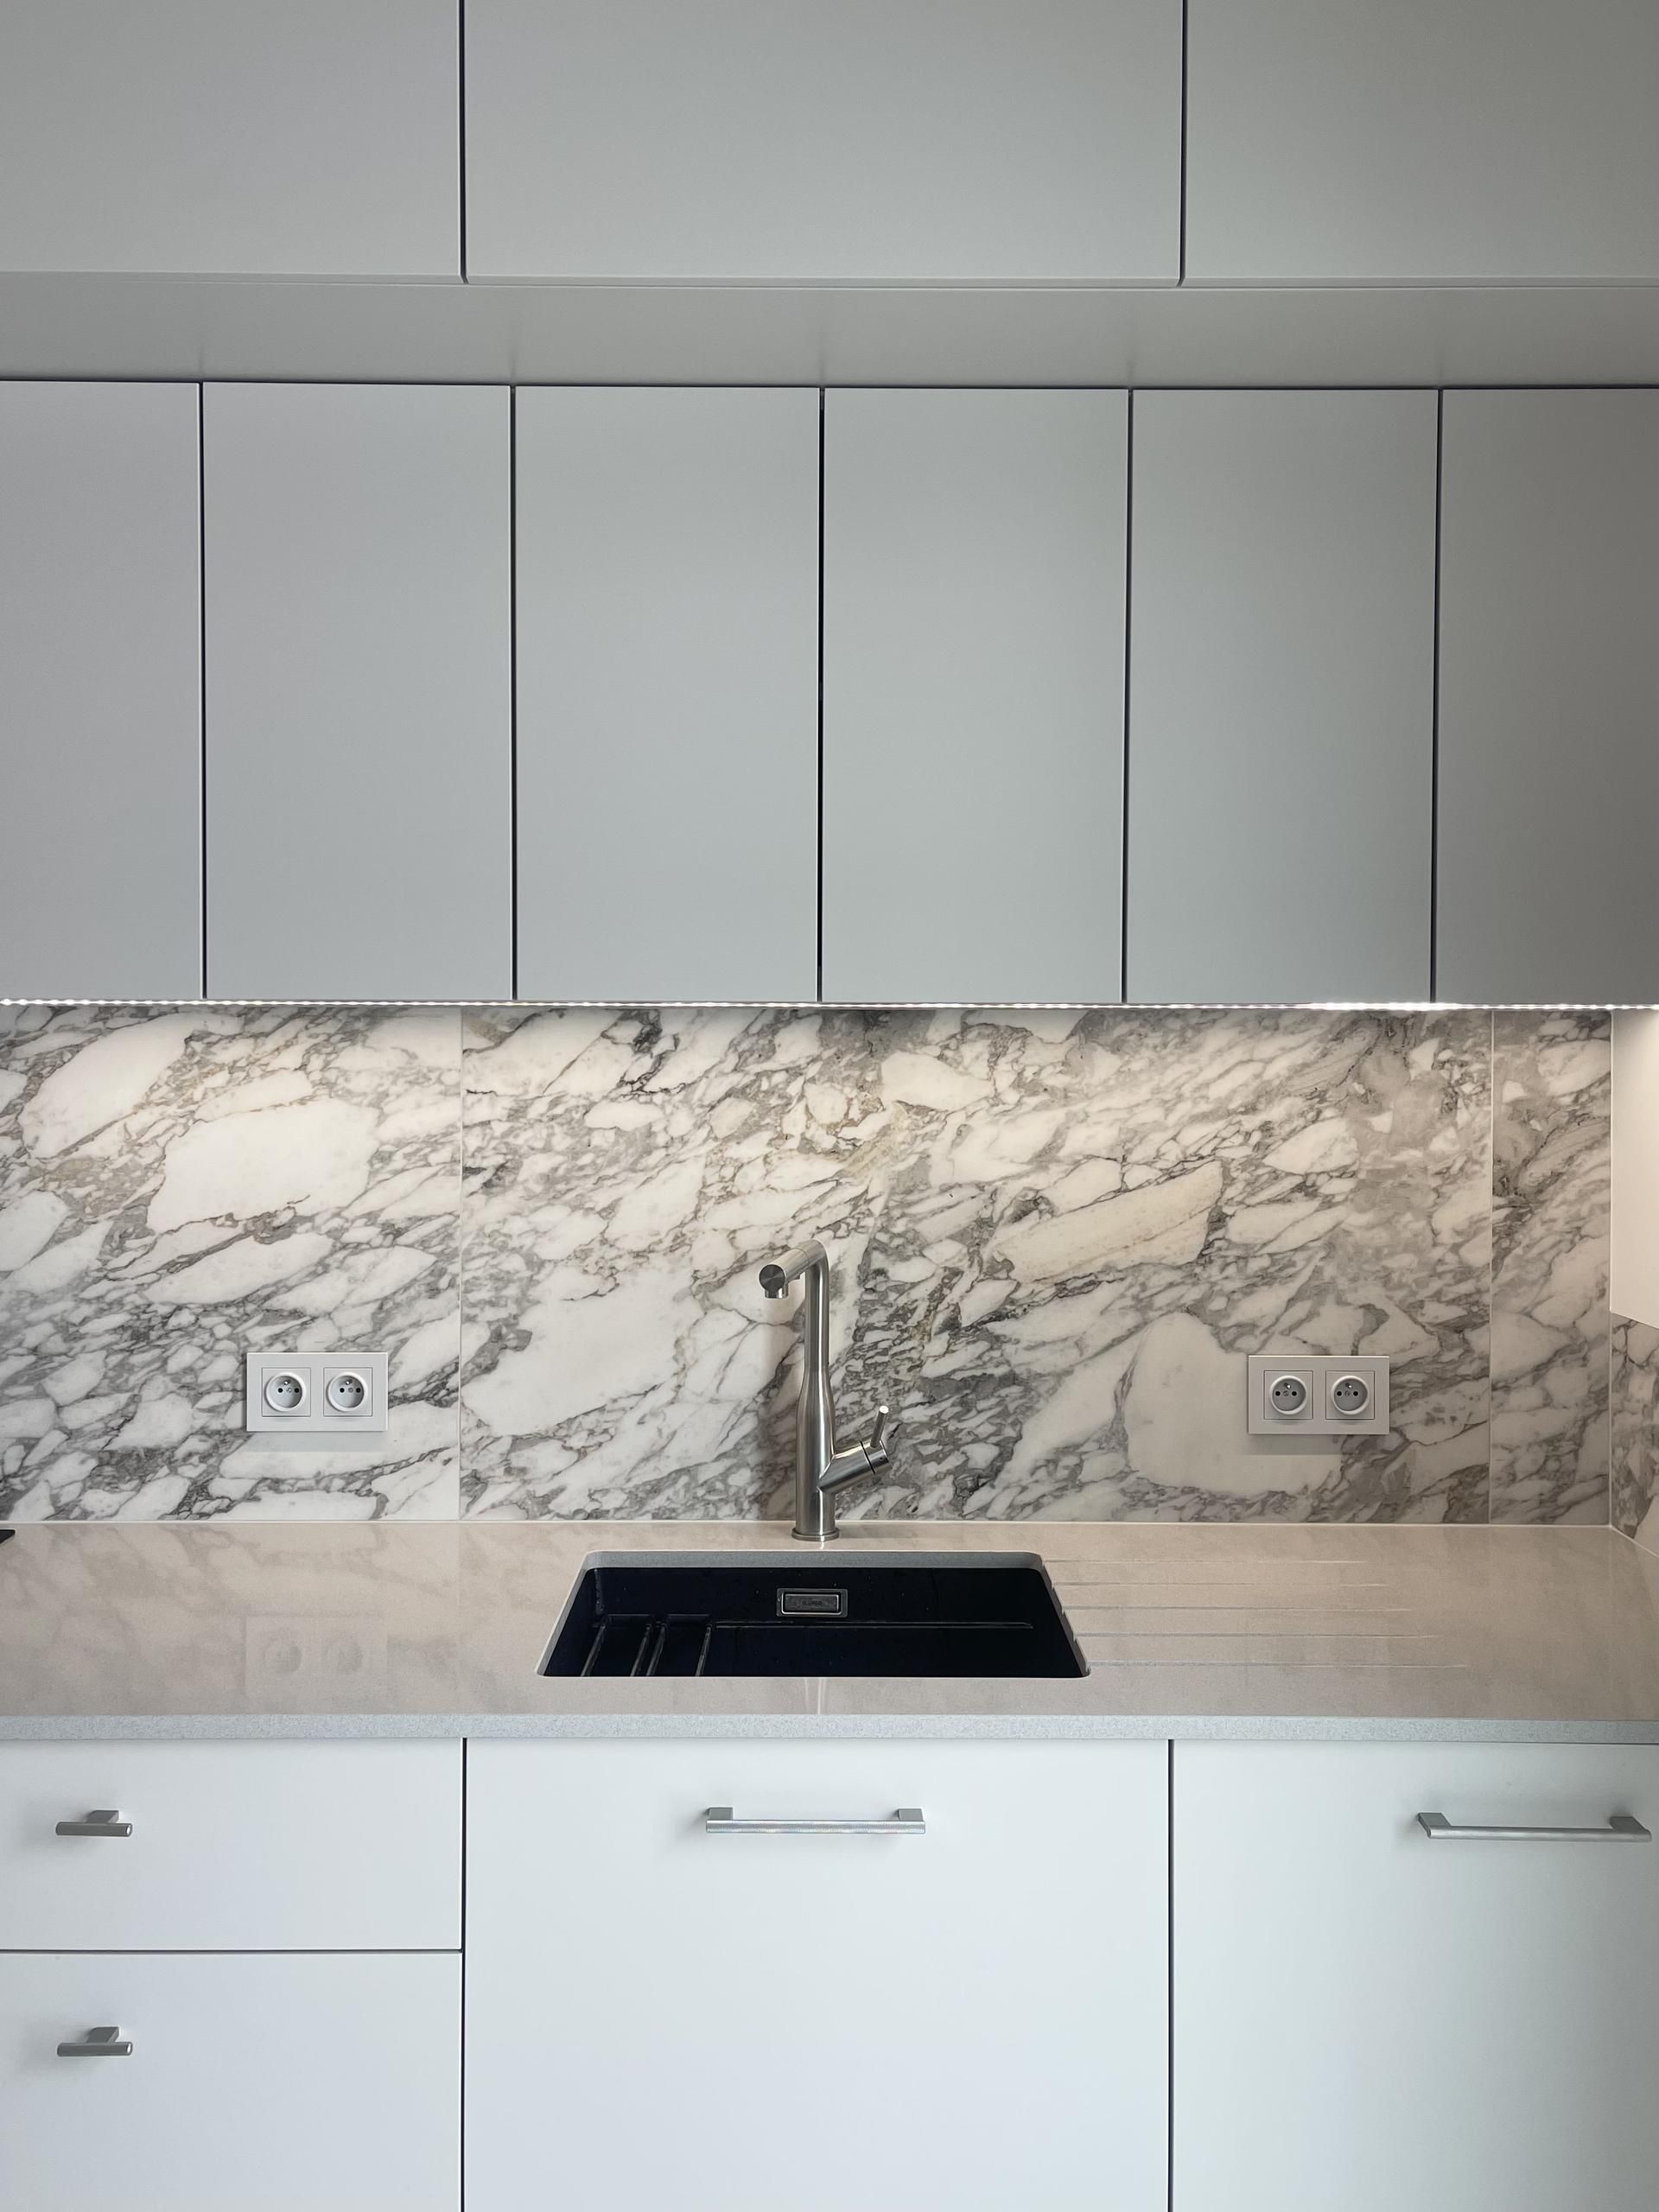
The surfaces from the Supreme Memories collection, in the Bianco Vagli 60×120 cm 3D finish, add a distinctive touch to an interior characterised by simple materials and neutral tones. Installed on both the floor and walls, the tiles become a precious detail, bringing depth and character to the space.
The result is a contemporary kitchen where functionality and aesthetic refinement come together, with Flaviker ceramic surfaces standing out as an elegant decorative feature.
Informations
Place:
Warsaw, Poland
Year of realization:
2025
Architect:
Pi Concept - Paulina Babral-Sołtysik
BRAND and COLLECTION:
Gallery